




Bought with Diana Duncan
$700,000
$715,000
2.1%For more information regarding the value of a property, please contact us for a free consultation.
5 Beds
4 Baths
4,295 SqFt
SOLD DATE : 06/14/2024
Key Details
Sold Price $700,000
Property Type Single Family Home
Sub Type Single Family Residence
Listing Status Sold
Purchase Type For Sale
Square Footage 4,295 sqft
Price per Sqft $162
MLS Listing ID OKC1106582
Sold Date 06/14/24
Style Dallas
Bedrooms 5
Full Baths 3
Half Baths 1
Construction Status Brick & Frame
HOA Fees $800
Year Built 2012
Annual Tax Amount $7,395
Lot Size 0.331 Acres
Acres 0.3308
Property Sub-Type Single Family Residence
Property Description
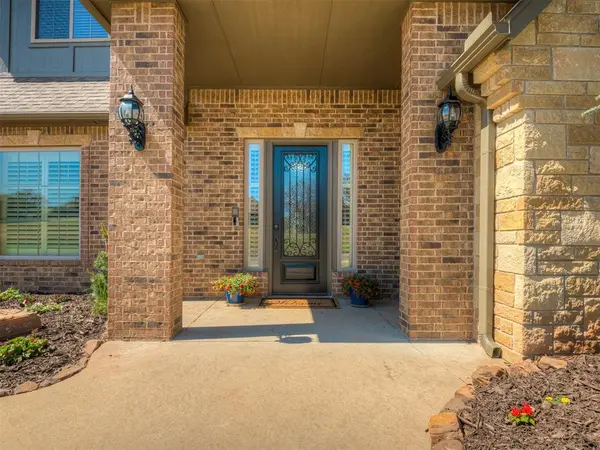
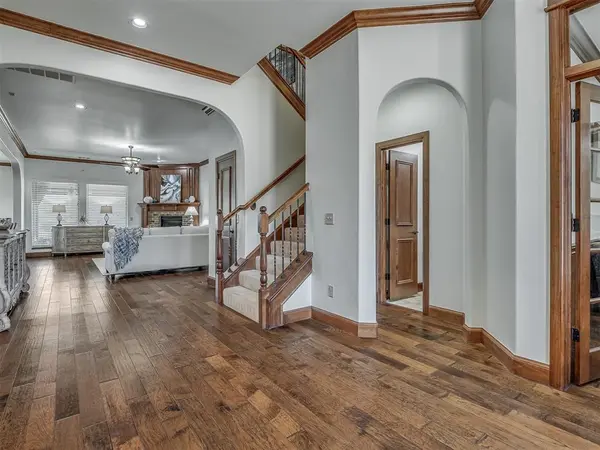
Experience luxury living at its finest in this stunning home located in the sought-after Fairfax Estates neighborhood, overlooking the prestigious golf course. With 5 bedrooms, 3 and a half bathrooms, and an abundance of space and storage, this home offers a lifestyle of comfort and elegance. Upon entering, you are greeted by a grand foyer that leads to a spacious study, ideal for those who work from home or desire a quiet retreat. The home's open layout is perfect for entertaining, with a formal dining room for special occasions and a cozy breakfast nook for casual meals. The heart of the home is the stunning kitchen, a chef's dream with a massive island, perfect for preparing meals and gathering with guests. The kitchen also features built-in spice racks, a pot filler, a pantry, and ample storage space, making it both beautiful and functional. The main floor primary suite is a luxurious retreat, offering a spacious bedroom with access to the back patio, a jetted tub, a walk-in shower, and a large walk-in closet with built-in storage, providing a serene escape at the end of the day. Two additional bedrooms on the main floor are connected by a large jack and jill bathroom, offering convenience and privacy for guests or family members. Upstairs, you will find a massive bonus room, ideal for a game room or home theater, as well as two very spacious bedrooms with separate vanities and a shared bathroom. Outside, enjoy the breathtaking views of the golf course and landscaping from the covered patio equipped with electric roll down shades. This home has been meticulously maintained and is truly a rare find in FairFax Estates. Don't miss the new attic lift and heater in the garage. Be sure to request the upgrades sheet! Schedule a private tour today!
Location
State OK
County Oklahoma
Rooms
Other Rooms Bonus, Inside Utility, Study
Dining Room 2
Interior
Interior Features Ceiling Fans(s), Combo Woodwork, Laundry Room, Window Treatments
Heating Central Gas
Cooling Central Electric
Flooring Carpet, Tile, Wood
Fireplaces Number 1
Fireplaces Type Gas Log
Fireplace Y
Appliance Dishwasher, Disposal, Microwave
Exterior
Exterior Feature Patio-Covered, Rain Gutters
Parking Features Concrete
Garage Spaces 3.0
Garage Description Concrete
Fence Combination
Utilities Available Cable Available, Electric, Gas, Public
Roof Type Composition
Private Pool false
Building
Lot Description Cul-De-Sac, Golf Course Lot, Lakefront
Foundation Slab
Architectural Style Dallas
Level or Stories Two
Structure Type Brick & Frame
Construction Status Brick & Frame
Schools
Elementary Schools Centennial Es
Middle Schools Central Ms
High Schools Memorial Hs
School District Edmond
Others
HOA Fee Include Common Area Maintenance,Pool
Read Less Info
Want to know what your home might be worth? Contact us for a FREE valuation!
Our team is ready to help you sell your home for the highest possible price ASAP

Nearby Locations

"My job is to find and attract mastery-based agents to the office, protect the culture, and make sure everyone is happy! "