



Bought with Em Anderson
$195,700
$190,000
3.0%For more information regarding the value of a property, please contact us for a free consultation.
3 Beds
2 Baths
1,655 SqFt
SOLD DATE : 12/22/2025
Key Details
Sold Price $195,700
Property Type Single Family Home
Sub Type Single Family Residence
Listing Status Sold
Purchase Type For Sale
Square Footage 1,655 sqft
Price per Sqft $118
MLS Listing ID OKC1201564
Sold Date 12/22/25
Style Traditional
Bedrooms 3
Full Baths 1
Half Baths 1
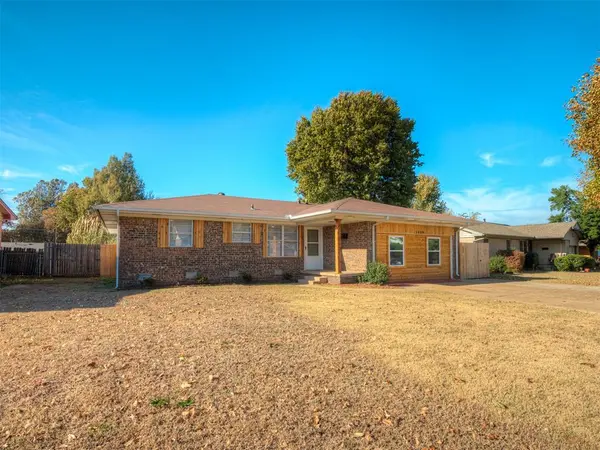
Construction Status Brick & Frame
Year Built 1965
Annual Tax Amount $1,312
Lot Size 9,378 Sqft
Acres 0.2153
Property Sub-Type Single Family Residence
Property Description
SELLER FINANCING IS AVAILABLE — ask us how to make this home yours even if you're looking for flexible purchase options. At 3909 Rosewood Dr, you're not just buying a house — you're coming into a refreshed, thoughtfully upgraded space where ease meets opportunity. Imagine arriving home, turning down a quiet street shaded by mature trees, and pulling into your driveway where extra concrete lends itself to boat parking, extra cars, or simply making guest parking a breeze. Inside, each bedroom offers something unique: the primary bedroom features double closets, extra storage space, and direct access to the backyard; the second bedroom hosts a walk in closet and en-suite half bath; and the third bedroom: a spacious garage conversion separate from the rest of the home offers privacy and flexibility for a guest suite, home office, studio, or whatever your lifestyle calls for. The home has been refreshed with new LVP flooring throughout, granite countertops in the kitchen and bathrooms, and fresh paint that brightens every space. Subtle cedar beams in the living/dining area add warmth and character without overwhelming the aesthetic. The refrigerator stays — a simple added convenience. Out back, the yard stretches wide and open, anchored by a huge covered patio that easily becomes your outdoor living space — perfect for evening dinners, hosting friends, or relaxed weekend lounging. The location is one of the home's strongest perks. You're just minutes from Tinker Air Force Base, close to I-40 and I-35 for easy commuting, and within quick reach of shopping, dining, grocery stores, and everyday conveniences in both Midwest City and Oklahoma City. It's a neighborhood that feels quiet and tucked away while still being close to everything. This is more than a house — it's your next chapter, with polish, space, and possibility. Schedule a private tour today!
Location
State OK
County Oklahoma
Rooms
Dining Room 1
Interior
Interior Features Ceiling Fans(s), Laundry Room, Paint Woodwork, Window Treatments
Heating Central Gas
Cooling Central Elec
Flooring Laminate
Fireplaces Type None
Fireplace N
Exterior
Exterior Feature Patio-Covered, Covered Porch, Rain Gutters
Utilities Available Cable Available, Electricity Available, Natural Gas Available, Public
Roof Type Composition
Private Pool false
Building
Lot Description Interior Lot
Foundation Slab
Architectural Style Traditional
Level or Stories One
Structure Type Brick & Frame
Construction Status Brick & Frame
Schools
Elementary Schools Willow Brook Es
Middle Schools Star Spencer Ms
High Schools Star Spencer Hs
School District Oklahoma City
Read Less Info
Want to know what your home might be worth? Contact us for a FREE valuation!
Our team is ready to help you sell your home for the highest possible price ASAP

Nearby Locations

"My job is to find and attract mastery-based agents to the office, protect the culture, and make sure everyone is happy! "